<-- style PDP --> 255-64 Douro Street, Toronto - Condo Townhouse for lease for $2,550
  • leased

255-64 Douro Street

Toronto, Ontario, M6K 3N4 - Niagara

$2,550$000000

  • Neighbourhood

    Niagara

  • Major Intersection

    King/Shaw

  • Listed Since: 25 day(s)

  • Last update: 19 day(s) ago

Overview

  • Property Type

    Condo Townhouse, Stacked Townhouse

  • Bedrooms

    1

  • Bathrooms

    1

  • Square Feet

    700-799

  • Exposure

    South

  • Total Parking

    1 Underground Garage

  • Locker

    None

  • Furnished

    No

  • Balcony

    Open

Property Description

Property description for 255-64 Douro Street, Toronto

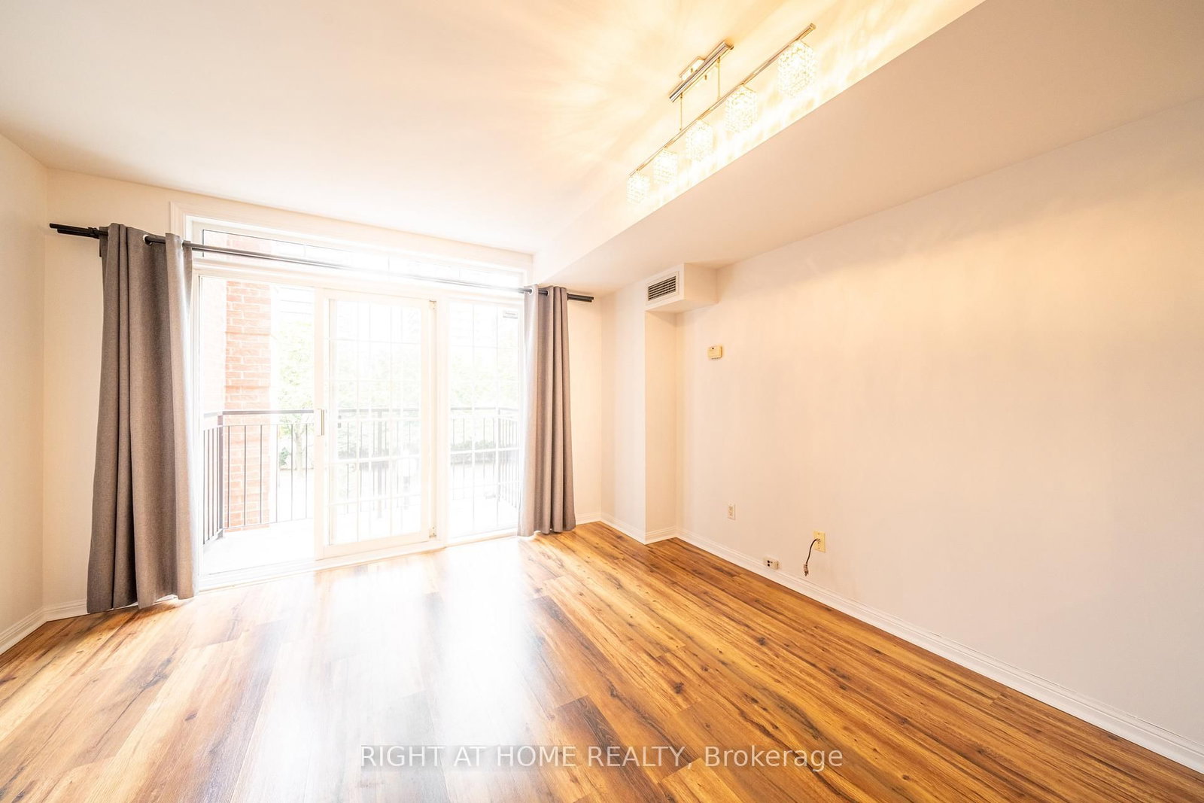
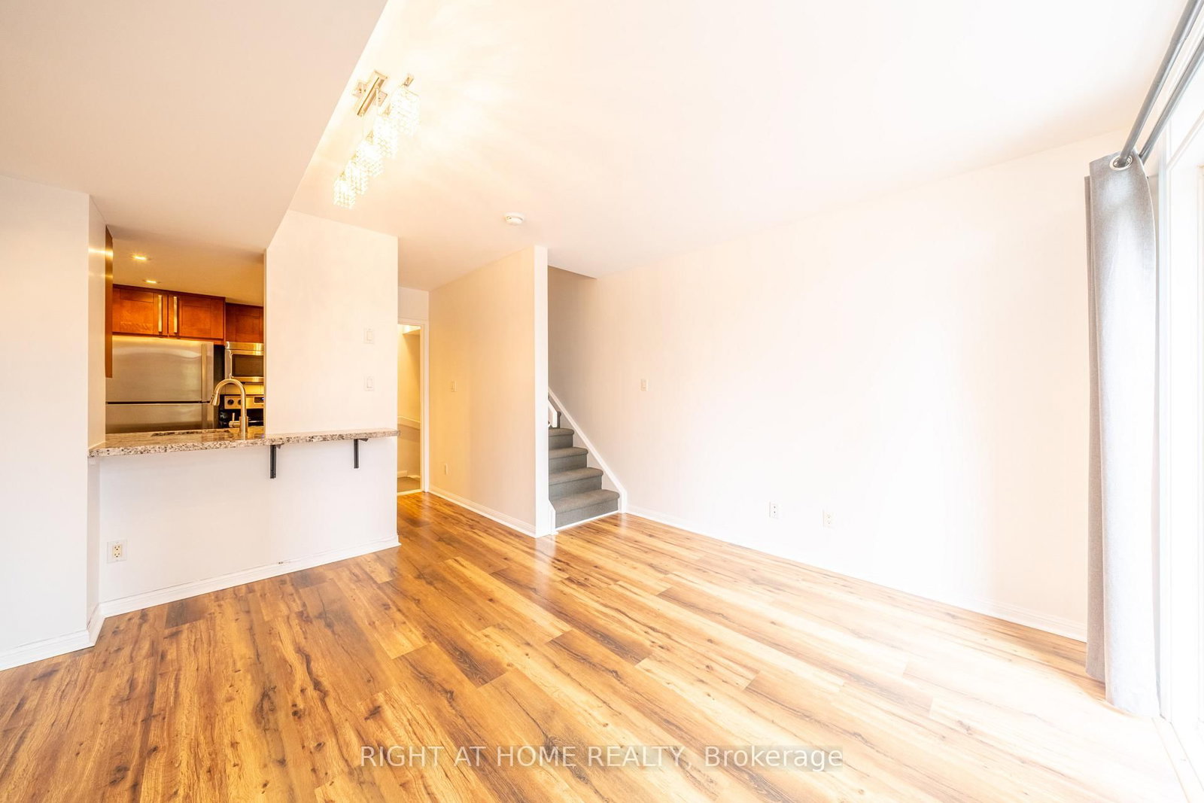
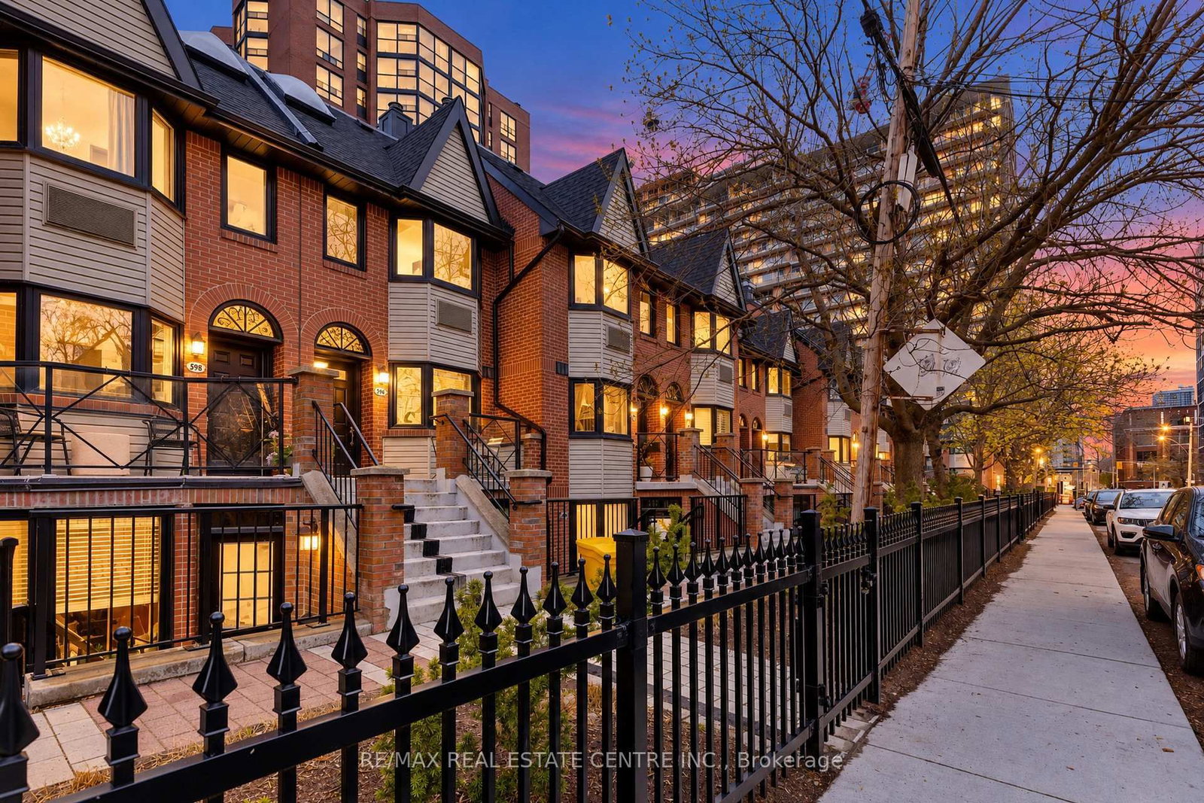
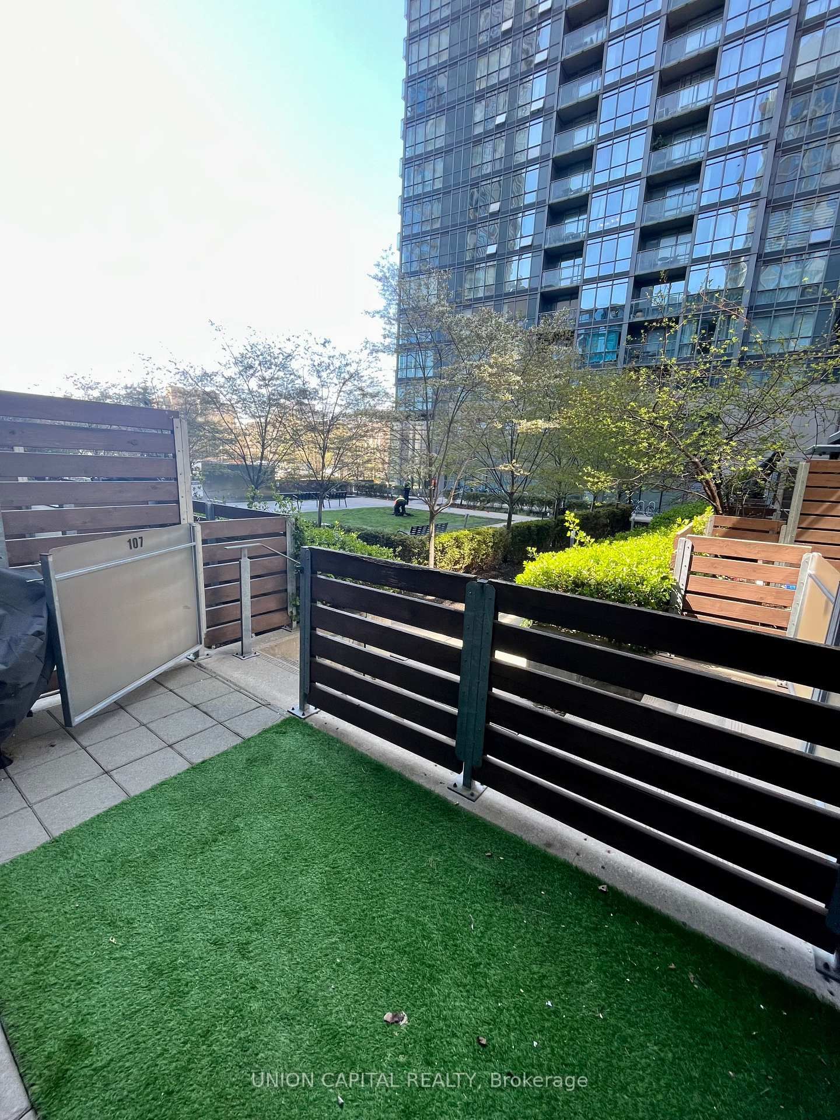
**Sunny Upper-Level 2-Storey Suite: The Willowdale at The Electra Towns** Welcome home to this bright, beautifully maintained two-storey suite in the Electra Towns. The Willowdale model offers approximately 700 sq ft of living space and is truly move-in ready. Freshly painted throughout, the home features brand-new broadloom on the stairs, laminate flooring, and ceramic floors and walls in both the kitchen and bathroom. Step out onto your own private balcony, where BBQs are permitted, perfect for summer evenings and entertaining. Heat, hydro, water, and air conditioning are all included, so you can enjoy predictable monthly costs with no surprise utility bills. One underground parking space, conveniently located near the elevator, is also included.This very well-maintained complex offers excellent amenities, including a gym, a party room, and visitor parking for your guests. The suite sits in Toronto's Niagara neighbourhood, a vibrant pocket between Queen Street West, Bathurst Street, and Strachan Avenue, with the best of King West, Liberty Village, and downtown Toronto right at your doorstep. Stroll to trendy restaurants, cafés, shops, and parks, or explore the area's rich history, which dates back to the city's original New Town Extension and historic Fort York next door. Getting around is effortless. The 504 King and 501 Queen streetcars provide quick east-west access across the city, while the 511 Bathurst streetcar runs north-south. Drivers will appreciate easy access to major highways. Want a closer look before you visit? Take the interactive virtual tour available on this listing and explore every room from the comfort of your current home. Ideal for professionals, couples, or anyone seeking a low-maintenance, turnkey home in one of downtown Toronto's most exciting neighbourhoods. Don't miss this one. Book your showing today!

Listed by RIGHT AT HOME REALTY

  • MLS #

    C13840110

  • Sq. Ft

    700-799

  • Sq. Ft. Source

    MLS

  • Year Built

    16-30

  • Basement

    None

  • View

    n/a

  • Garage

    Underground, 1 spaces

  • Parking Type

    Owned

  • Locker

    None

  • Pets Permitted

    Yes-with Restrictions

  • Exterior

    Brick

  • Fireplace

    N

  • Security

    n/a

  • Elevator

    n/a

  • Laundry Level

    n/a

  • Building Amenities

    Bbqs Allowed,Bike Storage,Gym,Visitor Parking

  • Maintenance Fee Includes

    Heat, Hydro, Parking, Water

  • Property Management

    Horizon Property Management

  • Heat

    Forced Air

  • A/C

    Central Air

  • Water

    n/a

  • Water Supply

    n/a

  • Central Vac

    N

  • Cert Level

    n/a

  • Energy Cert

    n/a

  • Living

    3.85 x 3.8 ft 2nd level

    Combined W/Dining, W/O To Balcony, Laminate

  • Dining

    3.85 x 3.8 ft 2nd level

    Combined W/Living, Pass Through, Laminate

  • Kitchen

    2.52 x 1.7 ft 2nd level

    Stainless Steel Appl, Granite Counter, Ceramic Floor

  • Br

    3.8 x 2.84 ft 3rd level

    Double Closet, Window, Laminate

Thinking of Selling?

Find Out Your Home’s Value in Today’s Market!

No Email or Signup is required to view your home estimate.

estimate your home value

Contact Manoj Kukreja

Sales Representative,
Century 21 People’s Choice Realty Inc.,
Brokerage
(647) 576 - 2100

Manoj profile avatar

Property History

Property history for 255-64 Douro Street, Toronto

This property has been sold 7 times before. Create your free account to explore sold prices, detailed property history, and more insider data.

Sign In / Register

Inventory Graph

10 9 8 7 6 5 4 3 2 1 0 1 Months of inventory SELLER'S Market BALANCED Market BUYER'S Market

Thinking of Selling?

Find Out Your Home’s Value in Today’s Market!

No Email or Signup is required to view your home estimate.

estimate your home value

Contact Manoj Kukreja

Sales Representative, Century 21 People’s Choice Realty Inc., Brokerage
(647) 576 - 2100

Manoj profile avatar

Recent Sold Listings in Niagara, Toronto

Popular Cities